Champion Homes Collection / 017-2040H22395

3D Tour

No 3d Tour Available

Floor Plan

Details

Manufactured
  • 2 Beds
  • 2.00 Baths
  • 800 Sq. Ft.
  • 20’0″ x 40’0″

BUILT BY: Champion Homes

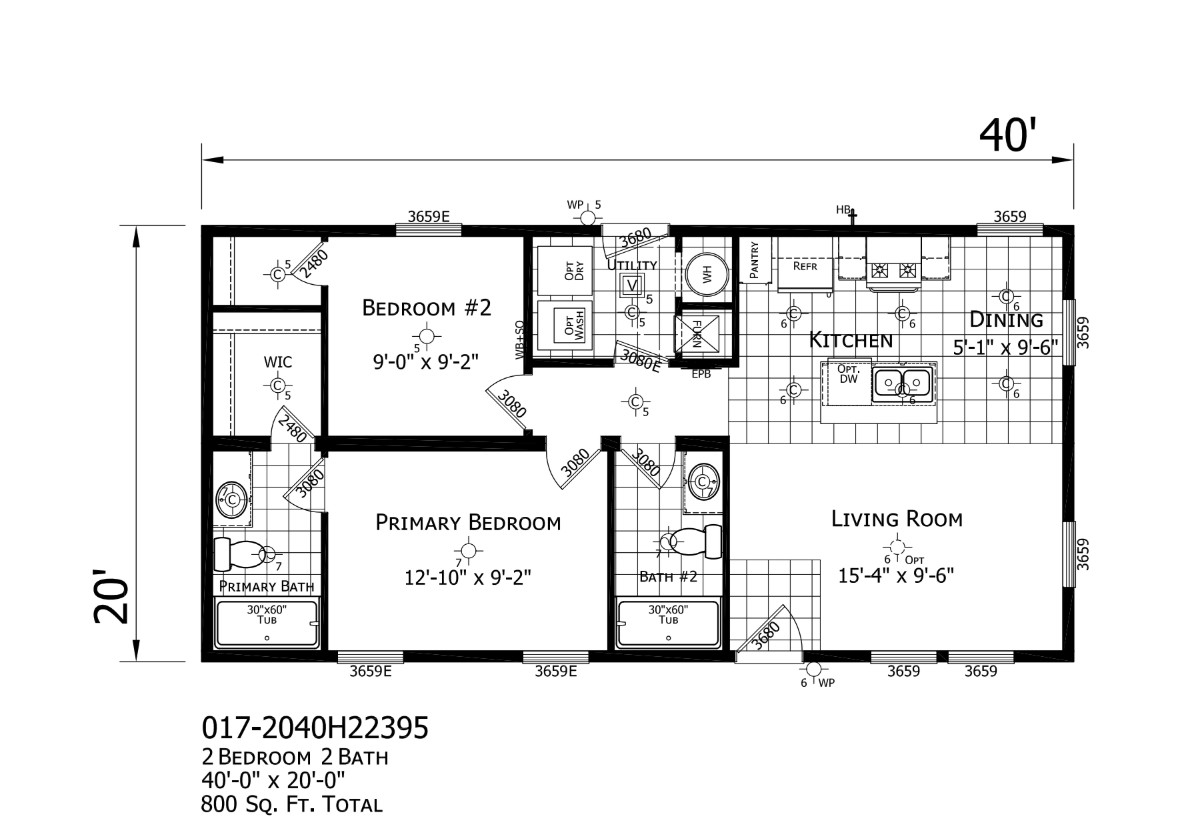
The 017-2040H22395 built by Champion Homes is a two section ranch offering 2 bedrooms, 2 bathrooms, and 800 square feet at 20 feet wide by 40 feet long. It’s one of the most compact plans in the Champion Homes Collection, making it a natural fit for a rental property, guest house, or a couple looking to simplify. Despite the smaller footprint, both bedrooms get their own bathroom access. The 017-2040H22395 proves efficient living doesn’t mean giving up comfort.

Floor Plan Specifications

No specification data available

3D Tours & Videos

Gallery

PLEASE NOTE:
All sizes and dimensions are nominal or based on approximate builder measurements. Luxury Homes reserves the right to make changes due to any changes in material, color, specifications and features anytime without notice or obligation.

What They Say About Us

Sarah Green - Centreville, IN